
01
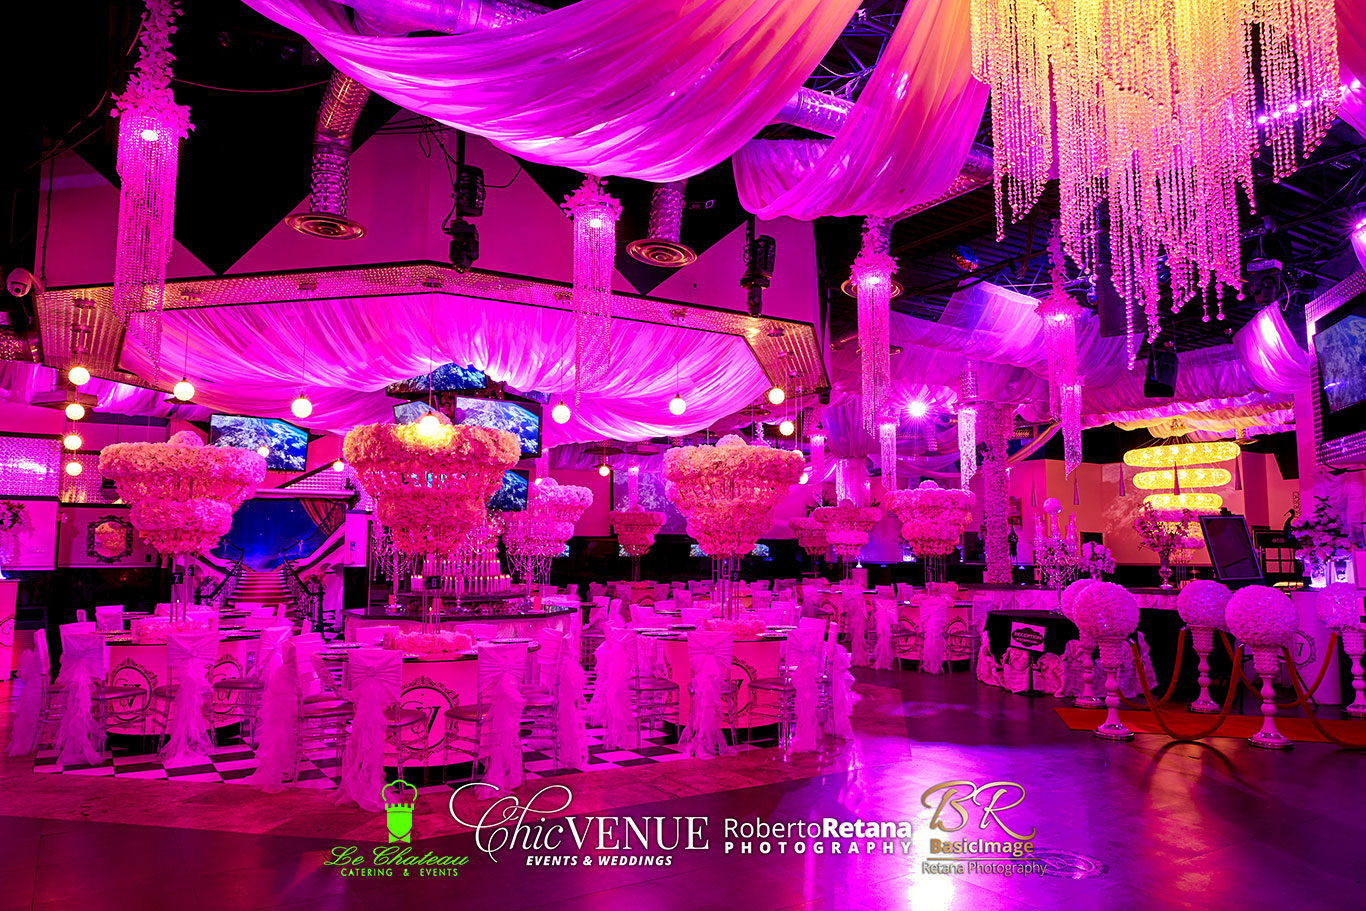
Main Event Hall
The main indoor venue provides approximately 7,000 square feet for approved seating, dining, staging, dancing, and hospitality plans.
 USF Campus
Book Now
USF Campus
Book Now
Chic Venue USF Campus
Explore the venue areas, specifications, experience flow, technology, VIP room, and North Tampa location.
Room to shape the occasion
Chic Venue USF Campus is designed for flexible event flow. Guests can move from the outdoor entrance and patio into dining and seating areas, a furnished stage, a dance floor of more than 500 square feet, and an illuminated bar.
Behind the event, a catering setup area and full-size kitchen access support approved service plans. A separate furnished VIP room creates another setting within the venue.
At a glance
Specifications are approximate. Confirm the final layout, package, equipment, parking, and event requirements during your consultation.
Illustrated Floor Plan — Example Layout
Explore the illustrated venue layout. Hover, focus, or tap a marker to learn how each area can support an event.

01 VIP Room
A furnished VIP room with its own bar, vanity lighting, buffet line, media displays, and direct connection to the main venue.
Illustrated example layout; table counts, equipment, room setup, access, and package-dependent features must be confirmed for each event.
The outdoor entrance and approximately 1,000-square-foot patio create an arrival area before guests enter the main venue.
Dining and seating areas can be arranged around the event format, guest count, and package-dependent furniture.
A dance floor of more than 500 square feet provides space for the celebration to change pace.
The furnished stage supports approved ceremonies, presentations, speeches, and performances.
The illuminated bar, catering setup area, and full-size kitchen access help approved service plans move through the event.
The furnished VIP room offers separate access with independent lighting and audio/video controls.
The venue is near the University of South Florida with convenient access to I-275.
Spaces working together
Each area supports a different part of the guest experience while remaining connected to the larger event.
01
The main indoor venue provides approximately 7,000 square feet for approved seating, dining, staging, dancing, and hospitality plans.

02
Use the stage for approved introductions, speeches, presentations, recognition, or performances.
03
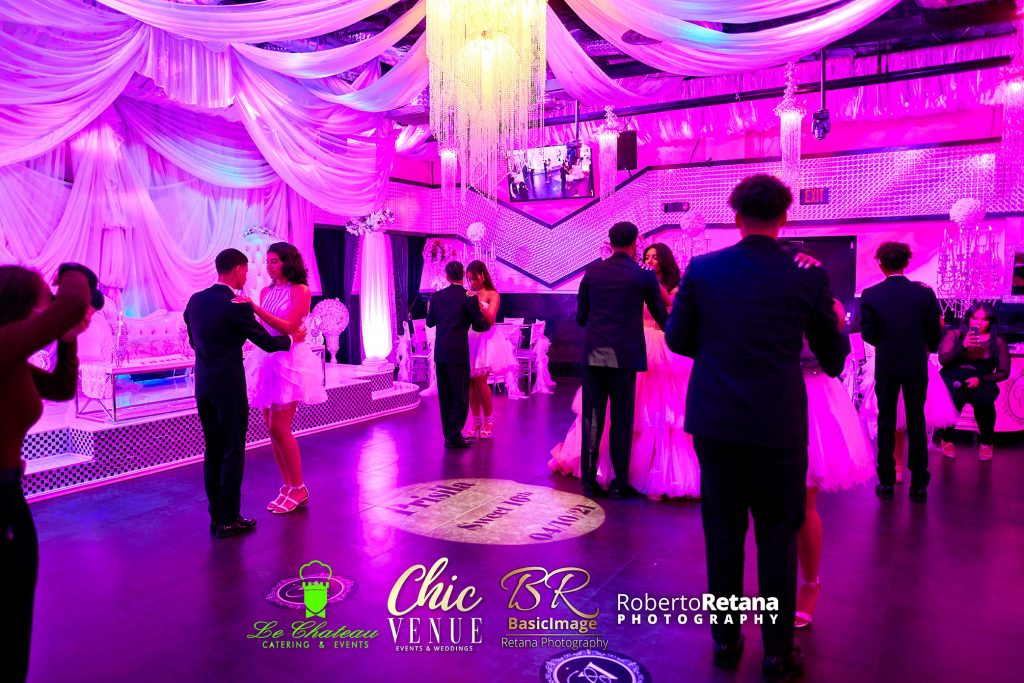
A dance floor of more than 500 square feet creates a defined place for the event to change pace.
04
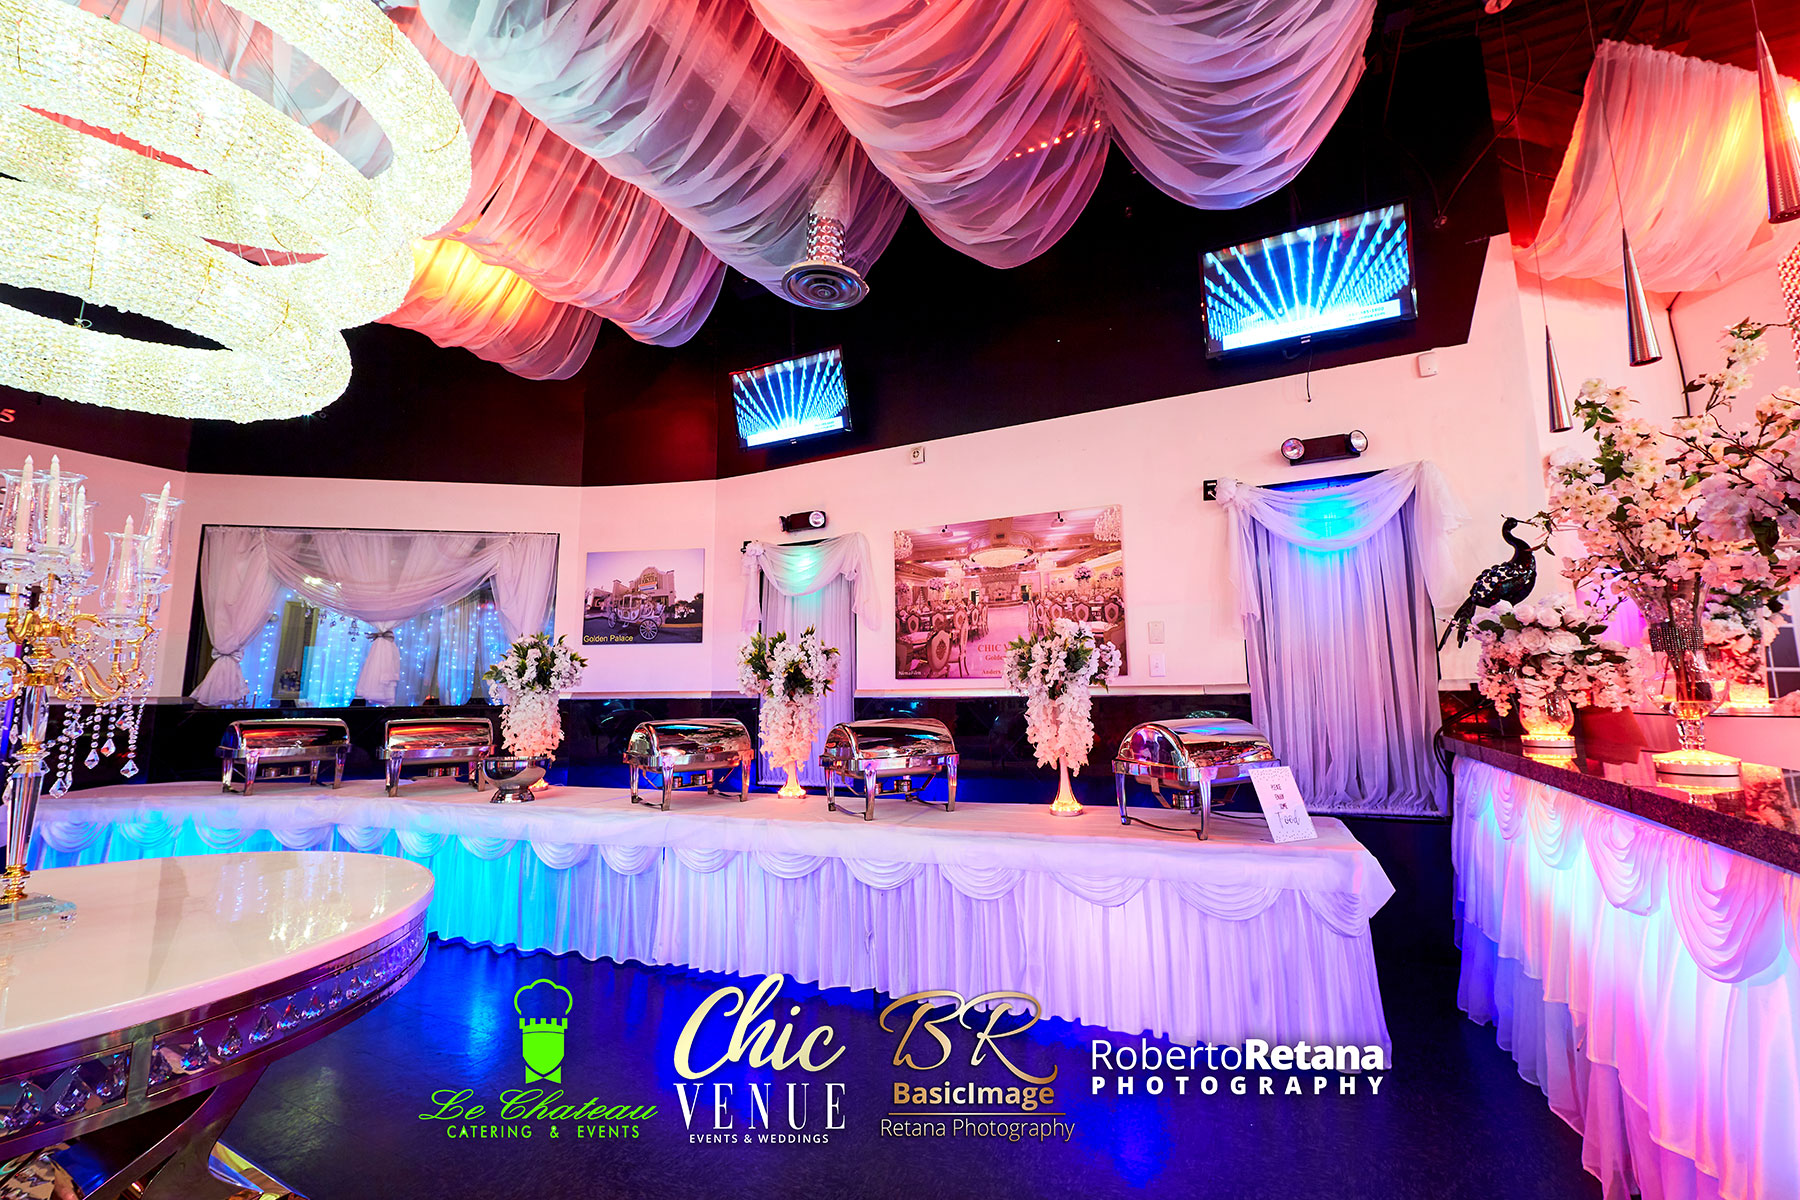
Dining and seating areas can use package-dependent LED tables and crystal Chiavari chairs in quantities confirmed during consultation.
05
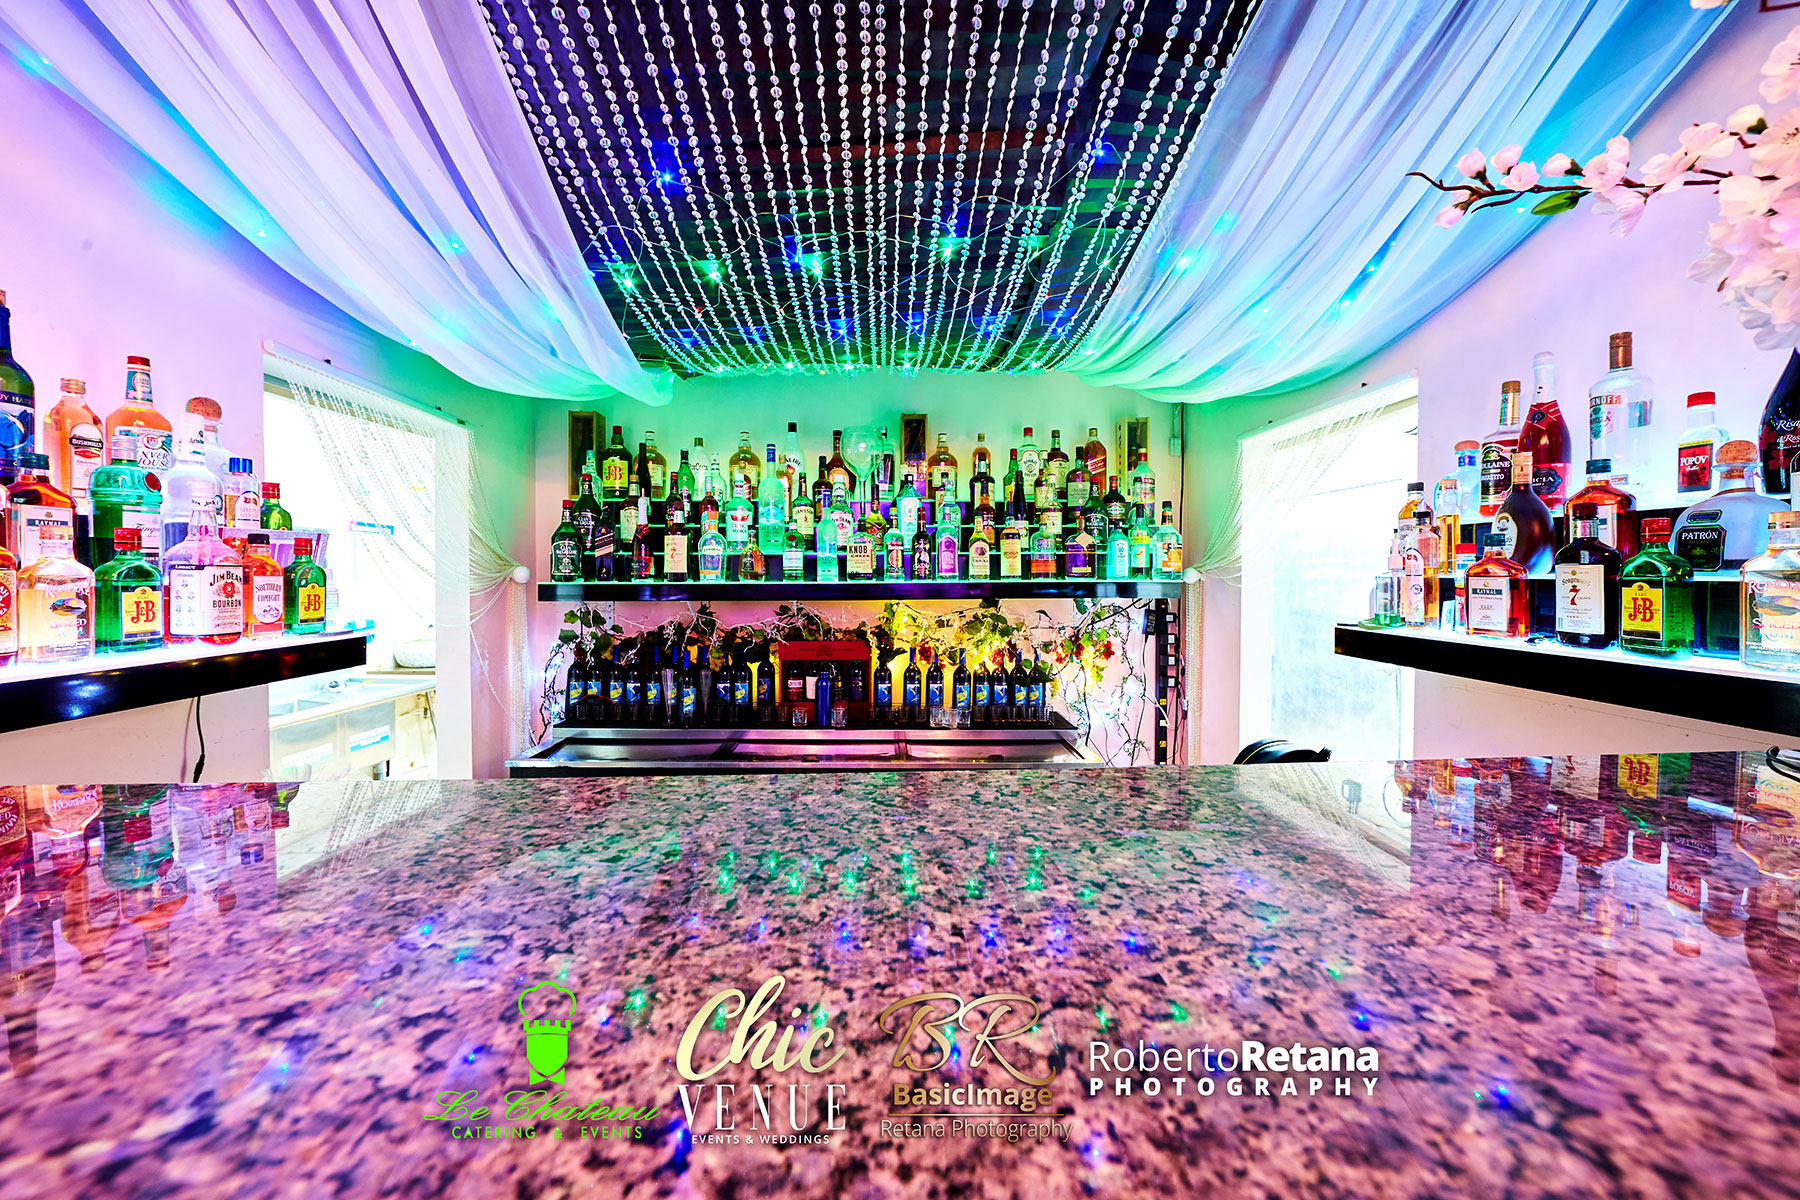
The illuminated bar forms a distinct hospitality and gathering point within the main room.
06
A catering setup area and full-size kitchen access can support approved service plans. Confirm access, permitted use, timing, and package terms.

07
Welcome guests through the outdoor entrance and approximately 1,000-square-foot patio, with event-specific use confirmed in advance.
Exact inclusions, staffing, equipment, availability, and package terms may vary. Please confirm all details during your consultation or private venue tour.
Lighting, sound, and media
Venue lighting, sound, televisions, projectors, microphones, and Wi-Fi can support approved event plans. Package-dependent inventory may include up to 32 HD televisions, three 110-inch projectors or screens, and a two-channel wireless microphone system.
Exact inclusions, staffing, equipment, availability, and package terms may vary. Please confirm all details during your consultation or private venue tour.
Review Available Inclusions
A separate setting
The VIP room adds separate access and independent lighting and audio/video controls within the venue.
Explore the VIP RoomNorth Tampa location
1339 E. Fletcher Ave
Tampa, FL 33612
Approximately 125 vehicles, nearby parking, and valet available upon request